At Servinsky Engineering & Associates, we design and build post-frame pole barns across California for homeowners, farmers, and business owners — from the Central Valley’s farmland around Fresno and Bakersfield to the foothill and inland communities near Sacramento. Whether you need a garage, workshop, agricultural storage building, or commercial facility, our team handles the engineering, permitting guidance, and construction from start to finish.
California building design isn’t one-size-fits-all. Seismic activity, high wind zones in inland and desert areas, and wildfire-prone regions under California’s Wildland-Urban Interface (WUI) code all affect how a pole barn needs to be engineered. We design each structure to meet local seismic and wind load requirements for your specific county, not a generic spec sheet.
An under-engineered post-frame building can fail in ways that matter a lot in California specifically — inadequate lateral bracing in a seismic zone, or non-compliant materials in a high fire-hazard severity zone, can mean failed inspections or real safety risk.
Servinsky Engineering & Associates manages the full process: site evaluation, structural engineering, permit documentation, and construction. We adjust foundation depth, bracing, and material specs based on your county’s seismic zone and, where relevant, CAL FIRE hazard severity designations.
Every property and budget is different, so builds are designed around your actual site:
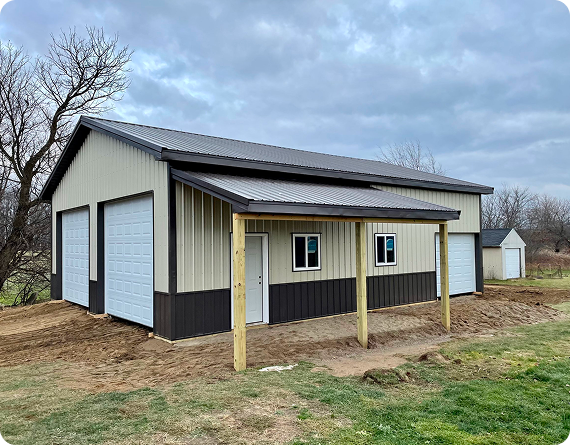
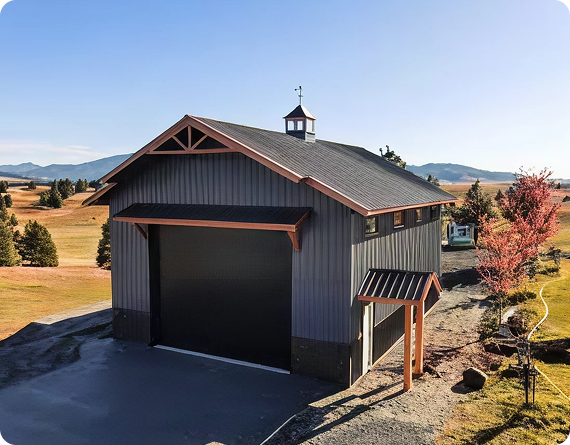
Homeowners across California — from suburban lots to rural acreage — use pole barns for vehicle storage, workshops, hobby space, and home-based business use. In fire-prone counties, we design with defensible-space and ignition-resistant material requirements in mind from the start, rather than retrofitting later.
Businesses across California, from agricultural suppliers to logistics and light-industrial operations, use post-frame construction because it goes up faster and costs less per square foot than steel-frame alternatives without sacrificing durability. For larger clear-span needs, we also offer commercial foundation and tension fabric building solutions.
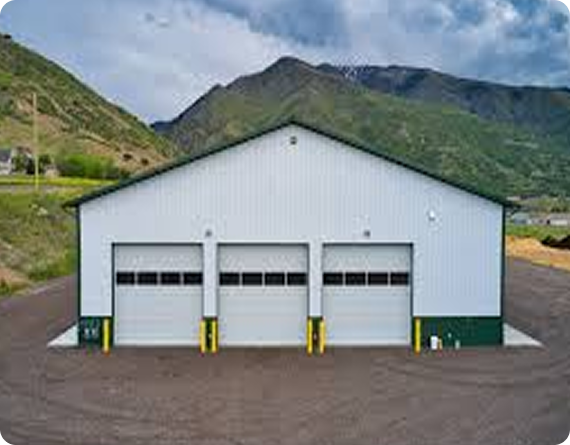
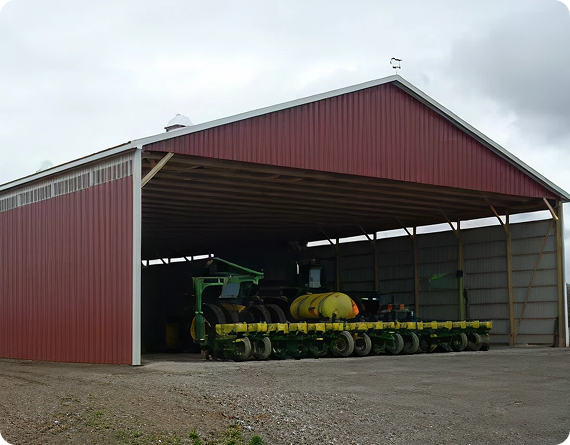
California’s Central Valley and surrounding agricultural regions need buildings that hold up to daily equipment use, livestock, and long dry summers followed by intense winter storms. Our agricultural building services cover equipment barns, livestock shelters, and storage structures engineered for your region’s specific load and fire-code requirements.
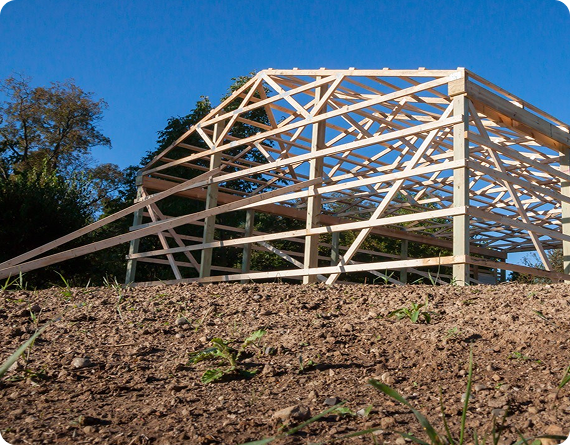
For property owners who want to build it themselves, we offer professionally engineered pole barn kits that include:
These kits are popular with contractors, ranch owners, and farmers who want certified engineering behind the build without the cost of full-service construction.
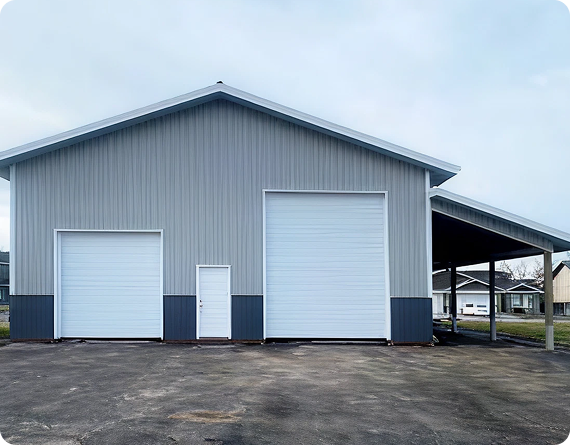
From coastal moisture and salt air near the coastline to intense heat in inland and desert counties, California’s climate range is unusually wide for one state. We select materials and detailing — steel roofing, siding, fasteners — based on which of these conditions applies to your property, rather than using the same spec everywhere.
Contact Servinsky Engineering & Associates today to schedule a consultation and start planning a pole barn engineered for your property, your region, and your budget.