ServinSkyEng

Technical Specifications: How We Engineer for Regional Elements

Standard, out-of-the-box post-frame buildings from national retail chains rarely meet local municipal mandates. When evaluating the best pole barns Florida local building departments will approve, we design explicitly for unique environmental stressors:

  • Hurricane-Force Wind Loads: We calculate pressure coefficients and wind uplift vectors according to ASCE 7 standards, designing structural frames capable of withstanding 140 to 180+ MPH wind zones depending on your county line.


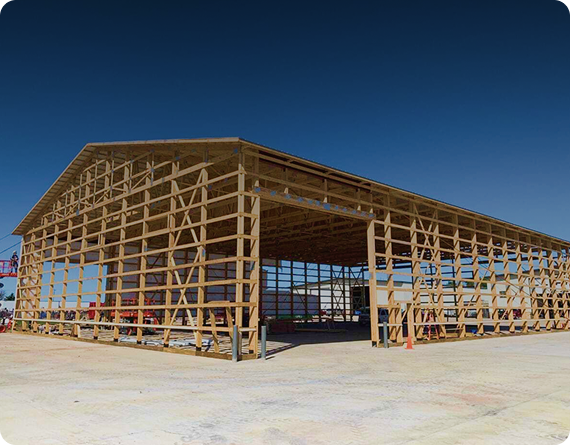
  • Sandy Soil Foundations: Traditional shallow posts shift in loose coastal sand. Our engineering team designs deep-driven pressure-treated columns paired with poured-in-place concrete footers to anchor Florida pole barns firmly against severe storm uplifts.


  • Corrosion & Moisture Defense: High humidity and salt spray accelerate rust and rot. We utilize heavy-gauge, galvanized steel panels alongside UC4B-rated marine-grade pressure-treated lumber rated for direct ground contact.

Customized Solutions by Sector

Agricultural Barns & Equipment Storage

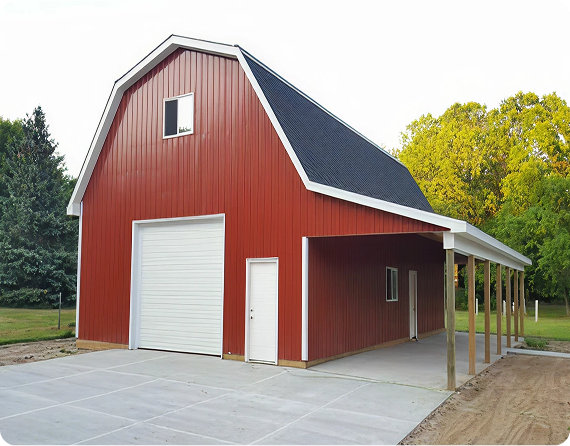
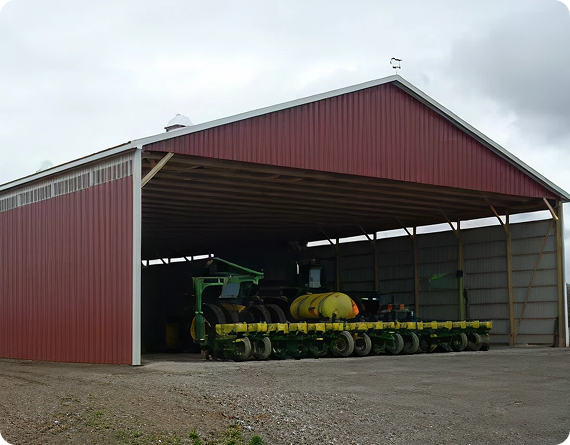
Agricultural operations require wide, open configurations with zero interior load-bearing walls. We design clear-span wooden and steel timber trusses to maximize overhead clearance.

  • Common Applications: Livestock run-ins, citrus processing shelters, tractor bays, and high-clearance hay storage.


  • Key Feature: Open-sided or fully ventilated ridge designs engineered to optimize internal airflow, lowering ambient temperatures for livestock comfort.

Commercial Warehouses & Industrial Complexes

For commercial operations, compliance, logistics, and scalability are critical. As trusted pole barn builders in Florida, we manage the entire lifecycle, ensuring commercial sites satisfy demanding zoning laws, setbacks, and fire codes.

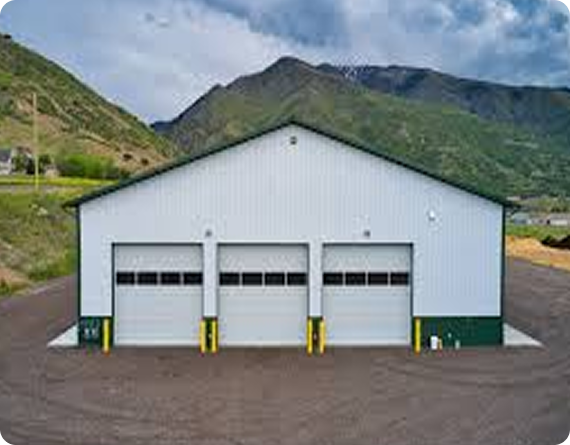
  • Common Applications: Fleet maintenance facilities, retail showrooms, localized distribution hubs, and contractor workshops.


  • Key Feature: Engineered integration for heavy-duty commercial rollup doors, interior mezzanine levels, and fire-rated separation walls.

Residential Workshops, Garages & Barndominiums

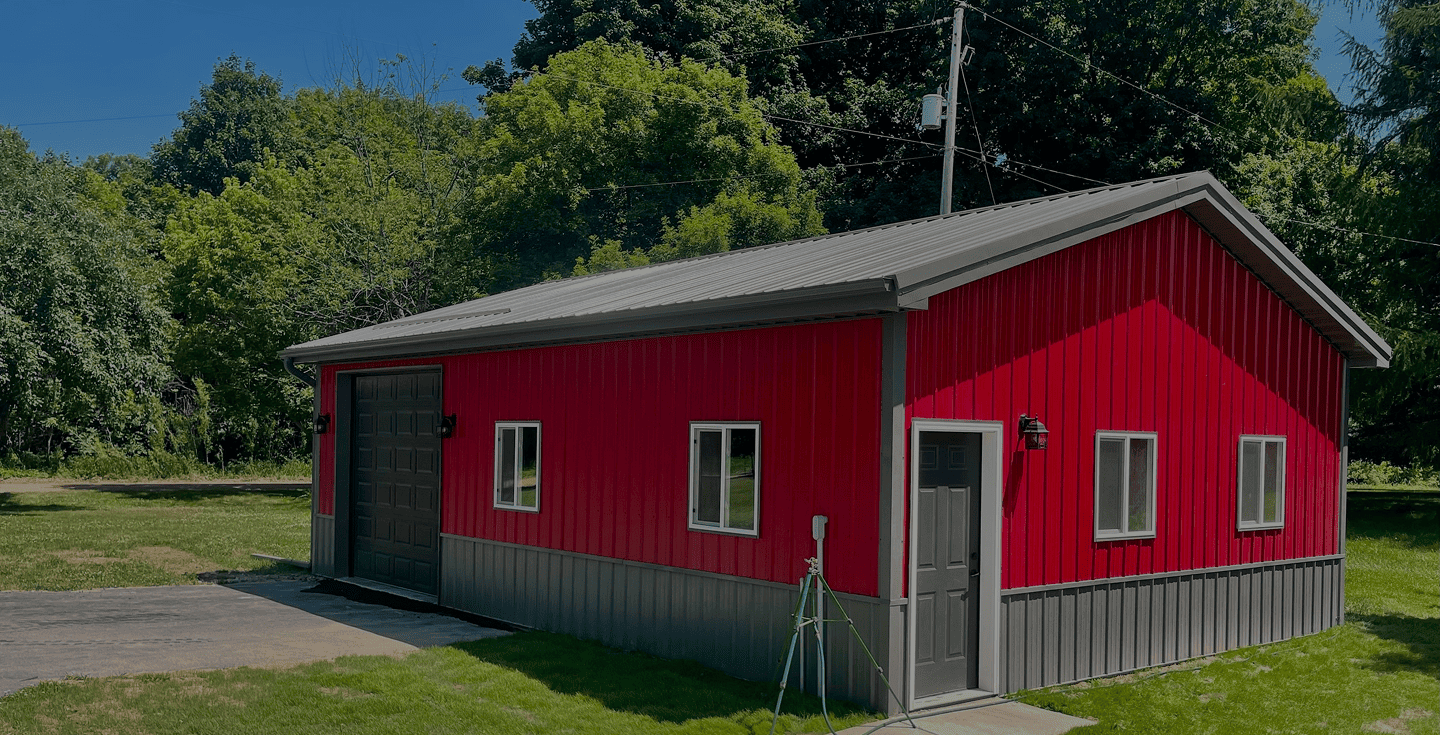
Homeowners seeking extra storage or custom living spaces need buildings that complement existing architecture while honoring strict local zoning setbacks.

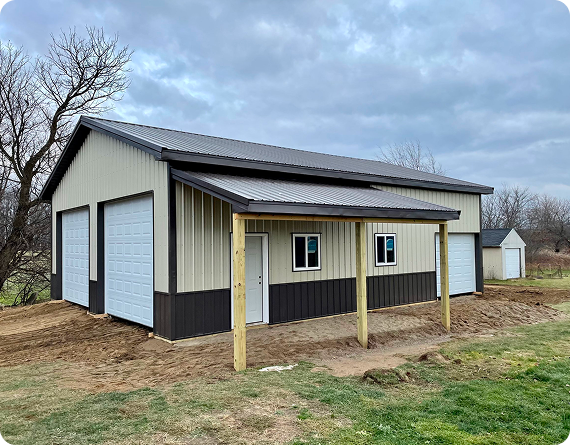
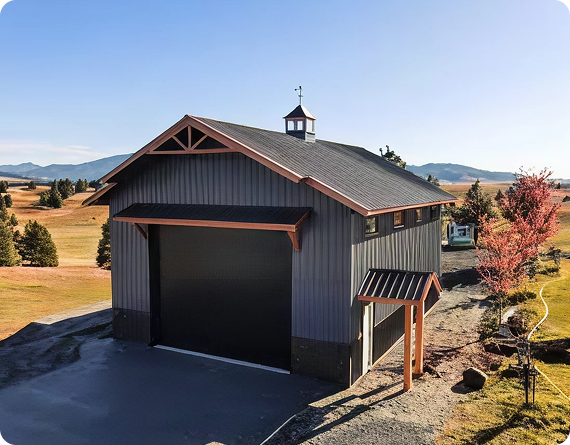
  • Common Applications: Multi-car detached garages, RV/boat storage, dedicated hobby workshops, and structural shells for custom barndominiums.


  • Key Feature: Adaptable layouts ready for full insulation, interior framing, and integrated electrical and plumbing rough-ins.

Engineered Pole Barn Kits for Contractors & DIY Builders

If you have a trusted local crew or intend to manage construction yourself, we supply comprehensive, state-approved pole barn kits Florida property owners can confidently assemble. Unlike generic retail kits, our packages come with certified professional engineering stamps required to clear your local municipal permitting office.

What's Inside Our Engineered Kits?

Our engineered kits deliver a complete, professional-grade structural package right to your site, removing all the guesswork from the procurement and permitting phases. Inside each package, you will receive certified structural blueprints bearing professional engineering stamps verified for your specific county’s building codes. 

Every kit is rounded out with commercial-grade fasteners, structural brackets, industrial hardware, detailed component layout sheets, and a clear, multi-step assembly guide to streamline your entire construction workflow.

Ready to start your pole barns Florida project?

Contact the engineering team at Servinsky Engineering & Associates today to request a line-item quote for a custom kit tailored to your parcel coordinates, or call our office to schedule a structural consultation for your upcoming pole barns Florida needs.

Do I need a building permit for a pole barn in Florida?

Yes. Almost every county and municipality requires a structural permit for post-frame buildings. Because we are an engineering firm, our plans come complete with wind-load calculations and structural engineering stamps, drastically reducing delays during your county's plan review phase.

How much does it cost to build a pole barn in Florida?

While total costs vary based on dimensions, wind-load ratings, and site preparation, a rough benchmark for an uninsulated, shell-only pole barn ranges between $25 to $45 per square foot. Foundation modifications for muck or loose sand, heavy wind-load framing, and premium finishes will adjust this baseline. Contact our engineering office for a precise line-item estimate based on your specific parcel coordinates.

What is the advantage of a post-frame building over standard stick framing?

Post-frame construction transfers structural loads directly into the ground through deeply anchored main columns. This eliminates the need for a continuous concrete perimeter foundation, saving thousands of dollars in initial site work. Additionally, it permits massive open spans without the need for interior support walls, offering superior spatial flexibility.

Can a pole barn withstand a category 4 or 5 hurricane?

When engineered correctly, yes. A post-frame building designed to meet the Florida Building Code (FBC) with proper wind-resistant fasteners, heavy-gauge steel siding, and appropriate column embedment depths handles severe cyclonic pressures exceptionally well.