ServinSkyEng

Regional Environmental Factors & Engineering Standards

Standard retail post-frame packages rarely account for local municipal mandates or site-specific soil mechanics. When evaluating high-performance pole barns in Georgia, our designs explicitly target regional environmental challenges:

  • Wind Uplift and Structural Load Resistance: We calculate wind pressure vectors and uplift forces in accordance with ASCE 7 standards. Structures are engineered for local wind speed mandates ranging from 115 MPH in inland counties up to 150+ MPH in coastal regions.


  • Deep-Foundation Systems for Expansive Clay: Georgia’s red clay expands when saturated and shrinks when dry, causing shallow footings to shift over time. Our engineers specify deep-set, pressure-treated structural posts anchored with poured-in-place concrete footers to secure framing against soil expansion and high wind shear.


  • Corrosion Protection and Humidity Defense: High ambient humidity and salt-air exposure accelerate metal oxidation and timber decay. We specify high-tensile, galvanized steel cladding paired with UC4B-rated pressure-treated timber certified for continuous, direct ground contact.

 

Customized Applications by Sector

Agricultural Storage & Livestock Facilities

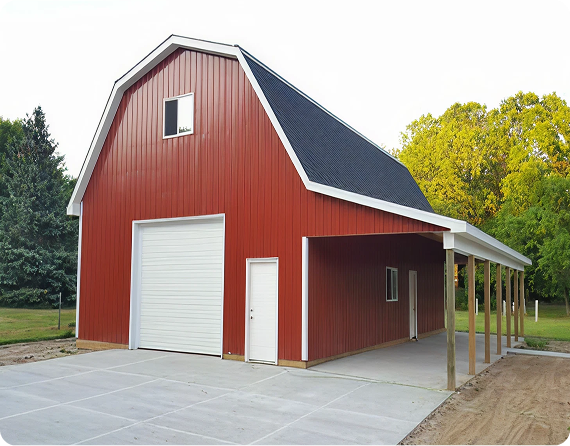
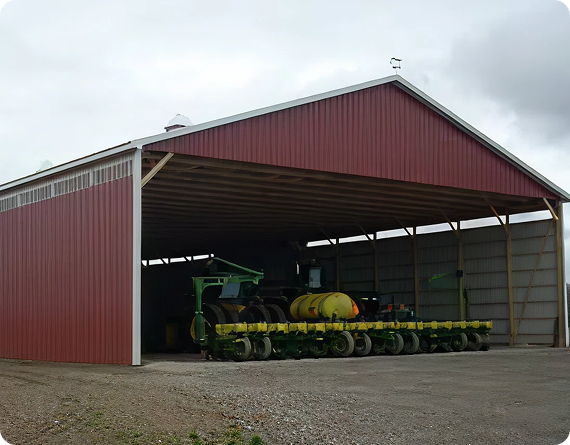
Agricultural operations require wide, unobstructed layouts with zero interior load-bearing posts. We engineer clear-span timber and steel trusses to maximize vertical clearance for heavy machinery, feed, and livestock.

  • Typical Uses: Tractor bays, livestock run-in shelters, poultry support structures, citrus processing centers, and high-clearance hay storage.


  • Design Focus: Open-sided layouts or continuous ridge ventilation systems engineered to maximize natural airflow and reduce ambient summer heat inside the building.

Commercial Warehouses & Logistics Hubs

Commercial projects require strict compliance with zoning laws, accessibility guidelines, and structural codes. Partnering with skilled pole barn builders in Georgia ensures site plans satisfy local setbacks, commercial fire codes, and traffic-flow requirements.


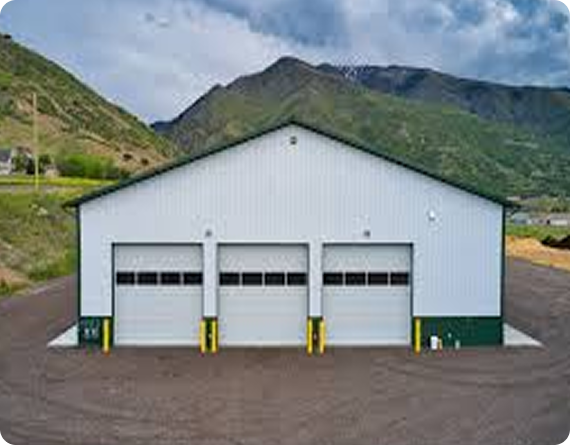
  • Typical Uses: Contractor workshops, localized distribution hubs, fleet maintenance facilities, and retail inventory warehouses.

  • Design Focus: Integrated framing support for heavy-duty commercial roll-up doors, interior mezzanine platforms, and fire-rated demising walls.

Residential Workshops, Detached Garages & Barndominiums

Homeowners seeking extra storage or custom residential living spaces need structures that complement existing architecture while honoring suburban zoning rules.

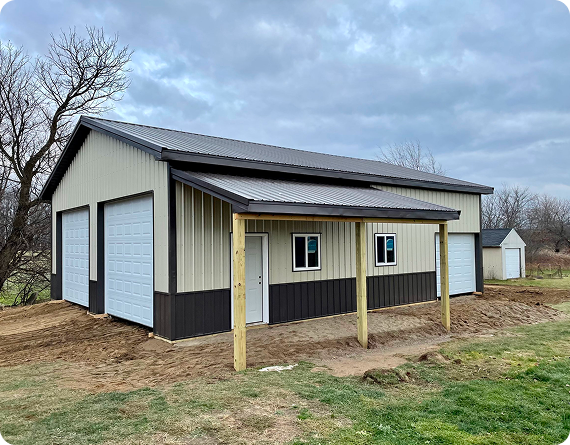
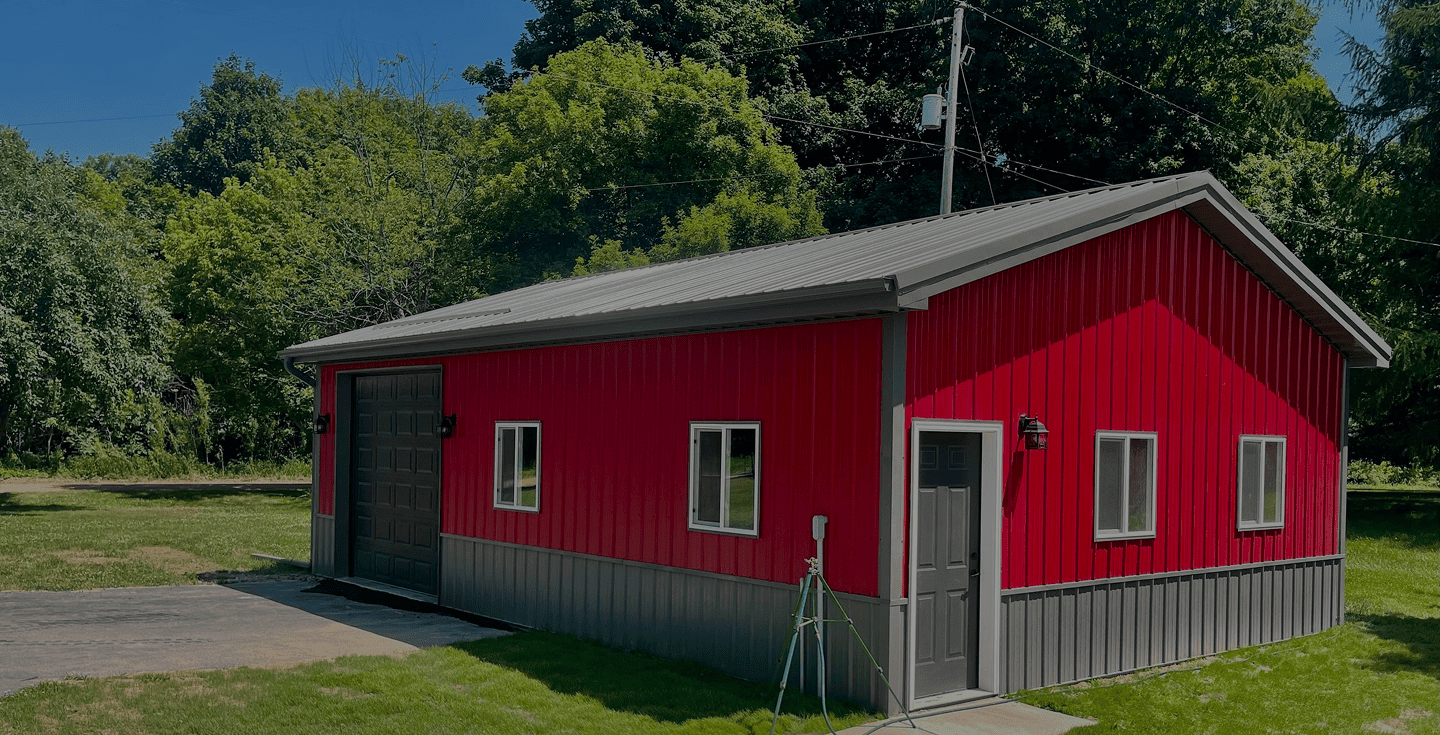
  • Typical Uses: Multi-vehicle detached garages, boat and RV storage shelters, dedicated hobby workshops, and structural framing shells for custom barndominiums.


  • Design Focus: Versatile framing designs ready for full thermal insulation packages, finished interior walls, and early plumbing and electrical rough-ins.

Stamped Engineering Kits for Contractors & Independent Builders

If you are managing construction with a private crew or building independently, we supply complete, code-compliant packages for pole barns Georgia municipalities readily approve. Every kit includes certified, site-specific engineering stamps required to clear local permit offices.

Complete Structural Package Breakdown

Our engineered kits deliver a complete structural package directly to your job site:

  1. Certified Engineering Blueprints: Site-specific structural drawings stamped by a licensed professional engineer for your specific county.

  2. Commercial-Grade Framing & Metal: Pressure-treated main columns, engineered roof trusses, heavy-gauge steel exterior cladding, and load-rated purlins and girts.

  3. Hardware & Step-by-Step Layouts: Heavy-duty structural fasteners, connection brackets, layout schematics, and an explicit assembly guide to streamline construction.

Navigating Local Code Compliance with Pole Barn Builders in Georgia

Building code requirements across Georgia vary significantly between rural counties and rapidly developing suburban areas. Working alongside experienced pole barn builders in Georgia guarantees that foundation depth, truss load calculations, and wind uplift resistance meet state and local regulations prior to breaking ground.

Investing in engineered pole barns Georgia property owners can trust guarantees long-term durability, structural integrity, and a hassle-free permitting process.

Schedule Your Engineering Consultation

Ready to start your building project? Contact Servinsky Engineering & Associates today to request an itemized estimate for high-performance pole barns Georgia property owners depend on, or call our office to discuss your site plans with a structural engineer.

Do I need a permit to construct a post-frame building in Georgia?

Yes. Nearly all Georgia counties require a structural building permit for permanent post-frame structures. Providing certified engineering plans complete with wind load calculations and foundation details drastically reduces review delays at your county permitting office.

What is the estimated cost per square foot for pole barns Georgia?

Basic uninsulated shell structures generally range between $25 and $45 per square foot for materials and primary assembly. Total pricing varies based on building dimensions, wind load ratings, site preparation, and custom additions like concrete floor slabs or insulation packages. Contact our engineering team for an exact itemized quote based on your parcel coordinates.

What are the main benefits of post-frame construction over traditional stick framing?

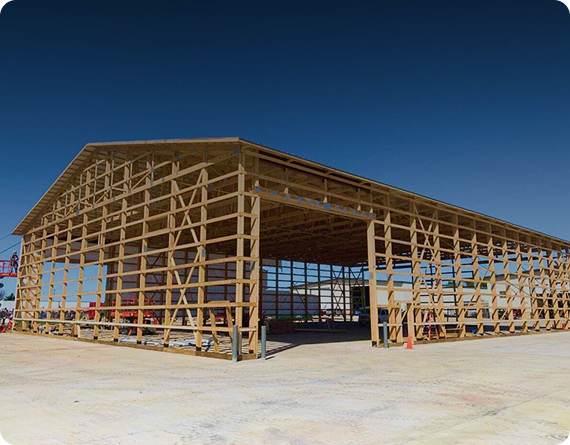
Post-frame construction transfers structural loads directly into the soil using deeply embedded main columns. This eliminates the expense of a continuous poured-concrete perimeter footing while allowing for wide, open interior clear spans without supporting load-bearing walls.

How well do engineered post-frame buildings perform during severe storms?

When engineered according to current Florida/Georgia building codes, post-frame structures perform exceptionally well under extreme weather conditions. Deep column embedment, continuous structural load paths, and high-gauge steel paneling effectively disperse wind forces throughout the frame.