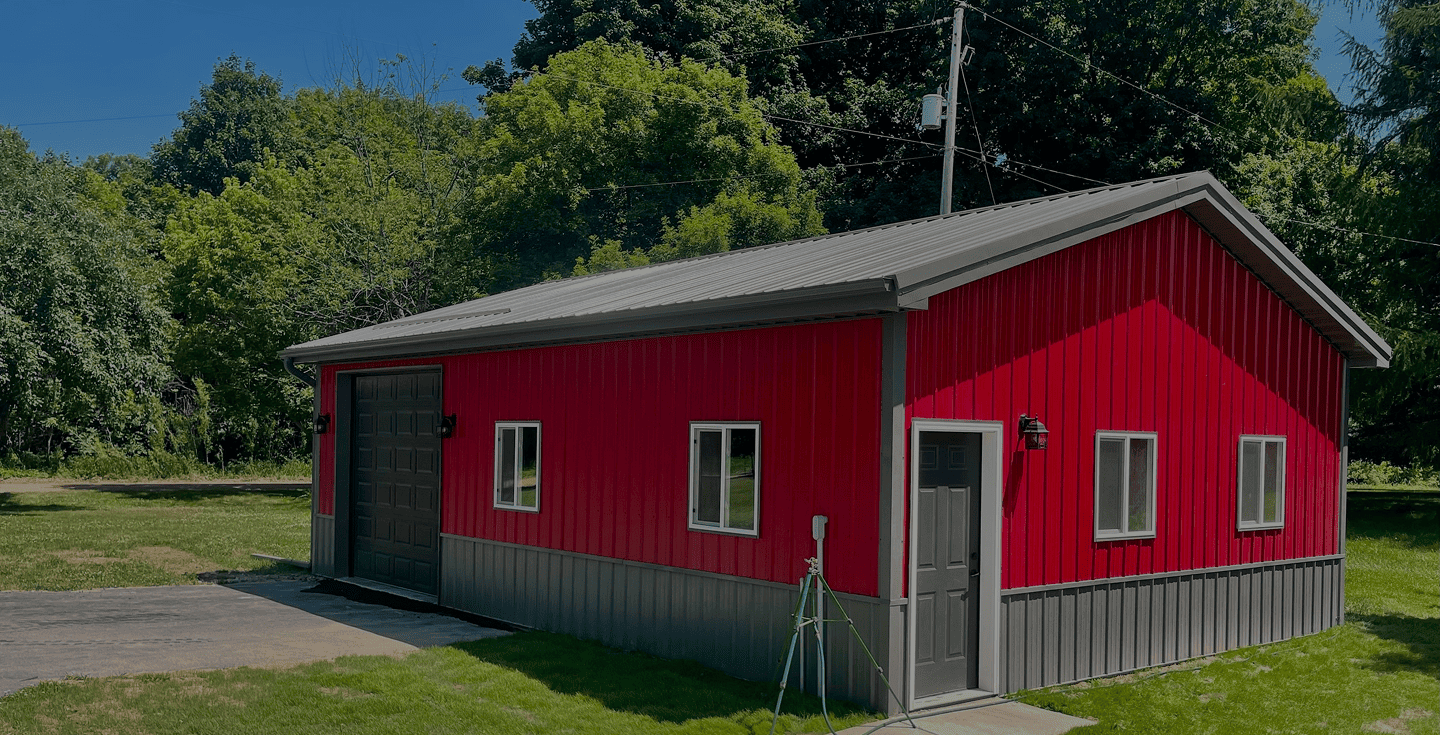
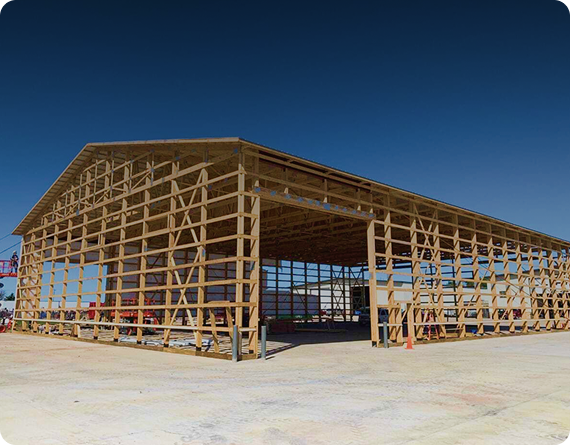
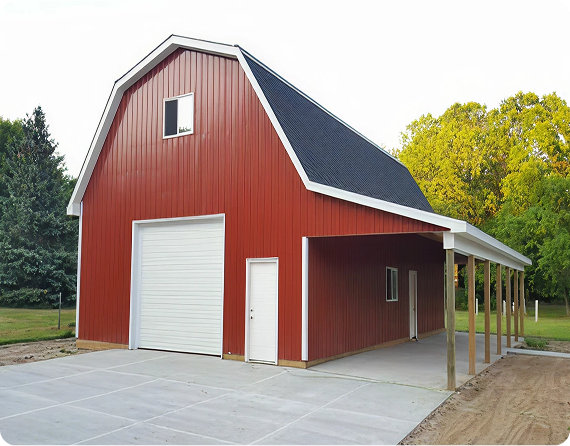
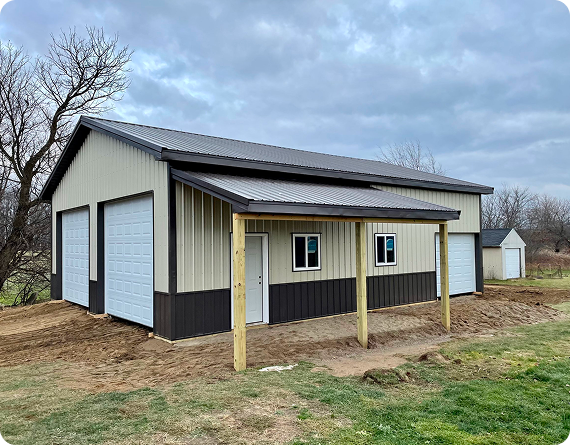
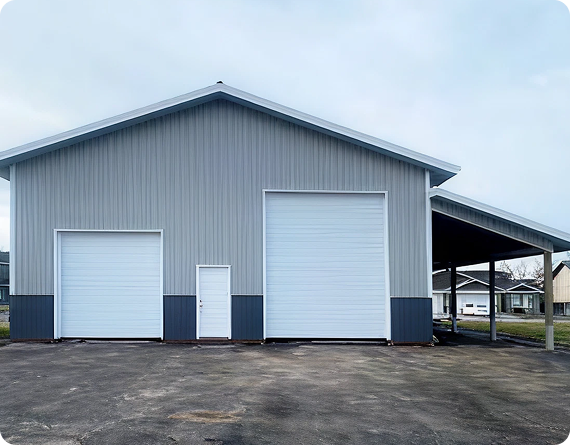
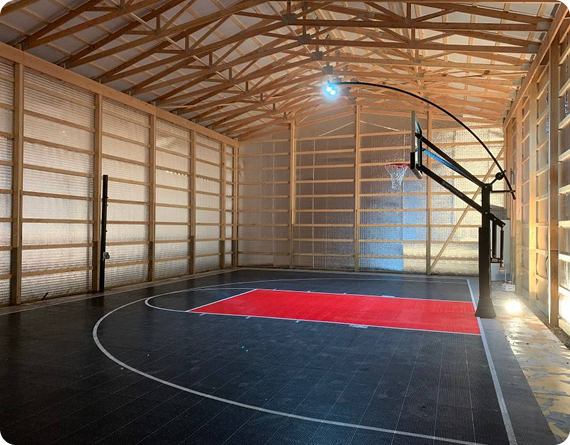
At Servinsky Engineering & Associates, we design and build post-frame pole barns across Indiana for homeowners, farmers, and business owners — from the flat farmland around Indianapolis and Fort Wayne to the hillier, more wooded terrain of southern Indiana near Bloomington and Evansville. Whether you need a garage, workshop, equipment storage building, livestock shelter, or commercial facility, our team handles engineering, permitting guidance, and construction from start to finish.
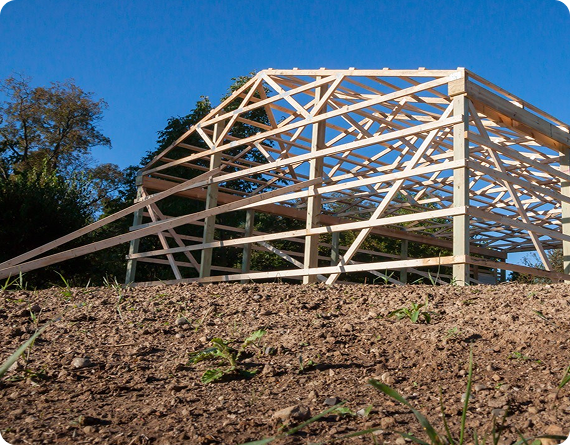
Indiana has a foundation challenge that’s easy to overlook: much of the state has dense clay soil with a frost depth that requires posts to be set deeper than in sandier or looser soils. Combined with the terrain shift from flat north-central farmland to hillier ground in the south, foundation and post-setting specs can vary a fair amount depending on where in the state you’re building. We size and engineer footings based on your site’s actual soil and frost conditions, not a single statewide default.
Experienced Pole Barn Contractors Across Indiana
Getting the foundation wrong is the most common source of long-term problems in post-frame construction — post heave from frost, or settling from clay soil that wasn’t accounted for, shows up years later as door misalignment, wall cracking, or roof issues.
Servinsky Engineering & Associates manages the full process: planning, site evaluation, structural engineering, permit guidance, and construction. We adjust footing depth and post-setting method based on your county’s soil type and frost line, and account for terrain differences between the flatter north and hillier south.
Custom Building Designs for Indiana Properties
Every property has different requirements, so we build fully customized structures:
Multiple building sizes and floor plans
Gable, monitor, and custom roof styles
Steel roofing and siding selections
Roll-up doors, sliding doors, and entry doors
Window packages and ventilation systems
Optionalsolar integration for workshops or standalone power needs
Whether it’s a compact backyard garage or a large agricultural structure, the foundation and framing are designed around your site’s actual soil and terrain.
Why Indiana Property Owners Choose Us
In-house structural engineering, adjusted for local soil and frost conditions
Customized building designs, not fixed templates
High-quality construction materials
Competitive, transparent pricing
Direct project management from planning through completion
Residential Pole Barns for Additional Space
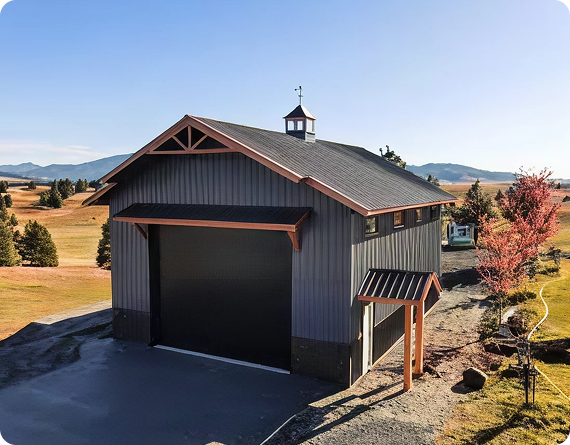
Indiana homeowners use pole barns for detached garages, RV and boat storage, home workshops, hobby spaces, home offices, and general equipment storage. On rural or hillier southern Indiana lots, site grading and drainage often need more attention than on flat north-central sites — something we account for during site evaluation.
Agricultural Buildings Built for Indiana Farms
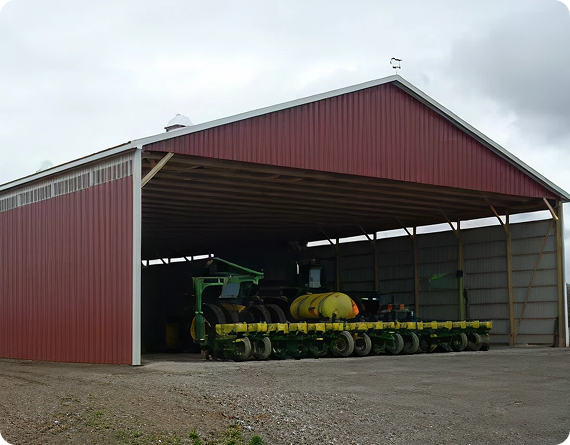
Indiana farms need buildings that hold up to daily equipment use, livestock, and the state’s seasonal weather swings. We build equipment storage, hay and feed storage, livestock shelters, machine sheds, and farm workshops — see our fullagricultural building services for more detail. Each structure is engineered for the soil and load conditions specific to your county.
Commercial Pole Barn Solutions
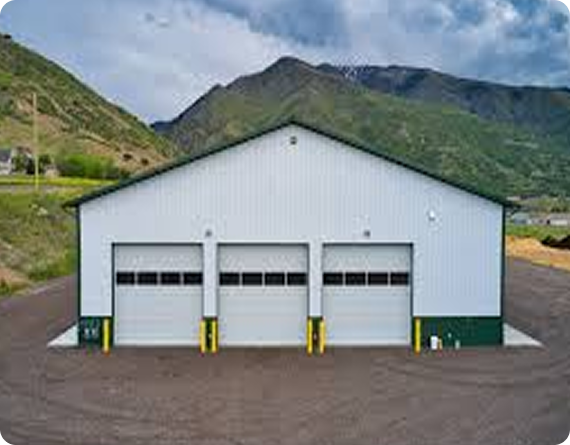
Businesses across Indiana rely on post-frame construction for efficient, affordable building space that supports productivity, storage, and future growth. For larger clear-span needs, we also offercommercial foundation andtension fabric building solutions.
Pole Barn Kits Indiana
For customers who prefer a DIY approach, we offer professionally engineered pole barn kits that include:
Engineered plans, adjusted for your site’s soil and frost depth
Pre-cut structural components
Steel roofing and siding
Fasteners and connection hardware
Detailed assembly instructions
Our Indiana kits are popular with homeowners, farmers, and contractors who want certified engineering behind the build without full-service construction costs.
Insulated Pole Barns Indiana
For year-round use — heated workshops, home businesses, equipment storage, livestock areas, or commercial workspaces — we offer insulation packages designed to perform through Indiana’s full range of seasonal temperature swings.
Contact Servinsky Engineering & Associates today to schedule a consultation and start planning a pole barn engineered for your property’s soil, terrain, and local permitting requirements.
Why are pole barns a preferred choice for Indiana property owners?
Pole barns are affordable, quick to build, highly versatile, and well-suited for residential, agricultural, and commercial applications throughout Indiana.
What is the average cost of building a pole barn in Indiana?
The cost depends on building size, site preparation, materials, roof style, and custom features. Smaller residential buildings generally cost less than larger agricultural or commercial structures.
Can you design a pole barn to match my specific requirements in Indiana?
Yes. We provide fully customized designs that can be tailored to your property layout, intended use, storage requirements, and future expansion plans.
What are the common uses of pole barns in Indiana?
We build garages, workshops, agricultural barns, equipment storage buildings, livestock shelters, warehouses, and commercial facilities.
How do pole barns perform during Indiana’s changing weather conditions?
Properly engineered pole barns are designed to handle snow loads, strong winds, heavy rain, and seasonal temperature changes common throughout Indiana.
How much time does it take to complete a pole barn project in Indiana?
Most projects are completed within a few weeks after permitting and site preparation are finished, although larger or more complex buildings may take longer.
Do I need local permits before constructing a pole barn in Indiana?
Yes. Permit requirements vary by county and municipality. We can help guide you through the approval process and provide the necessary engineering documentation.
Do you offer pole barn solutions for agricultural, residential, and commercial needs in Indiana?
Yes. We provide complete pole barn solutions for residential, agricultural, and commercial properties across Indiana.