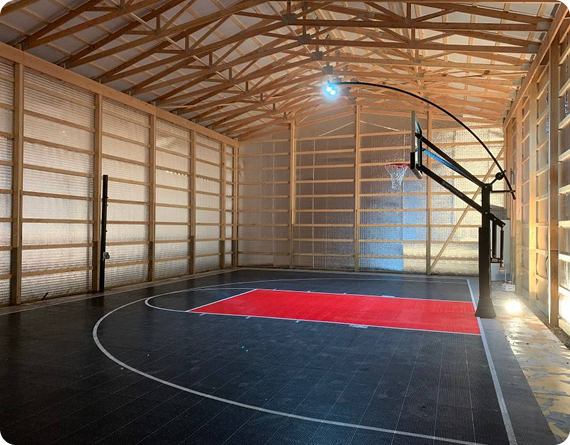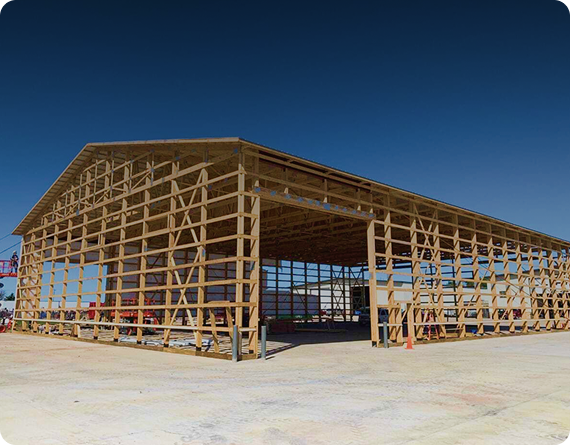
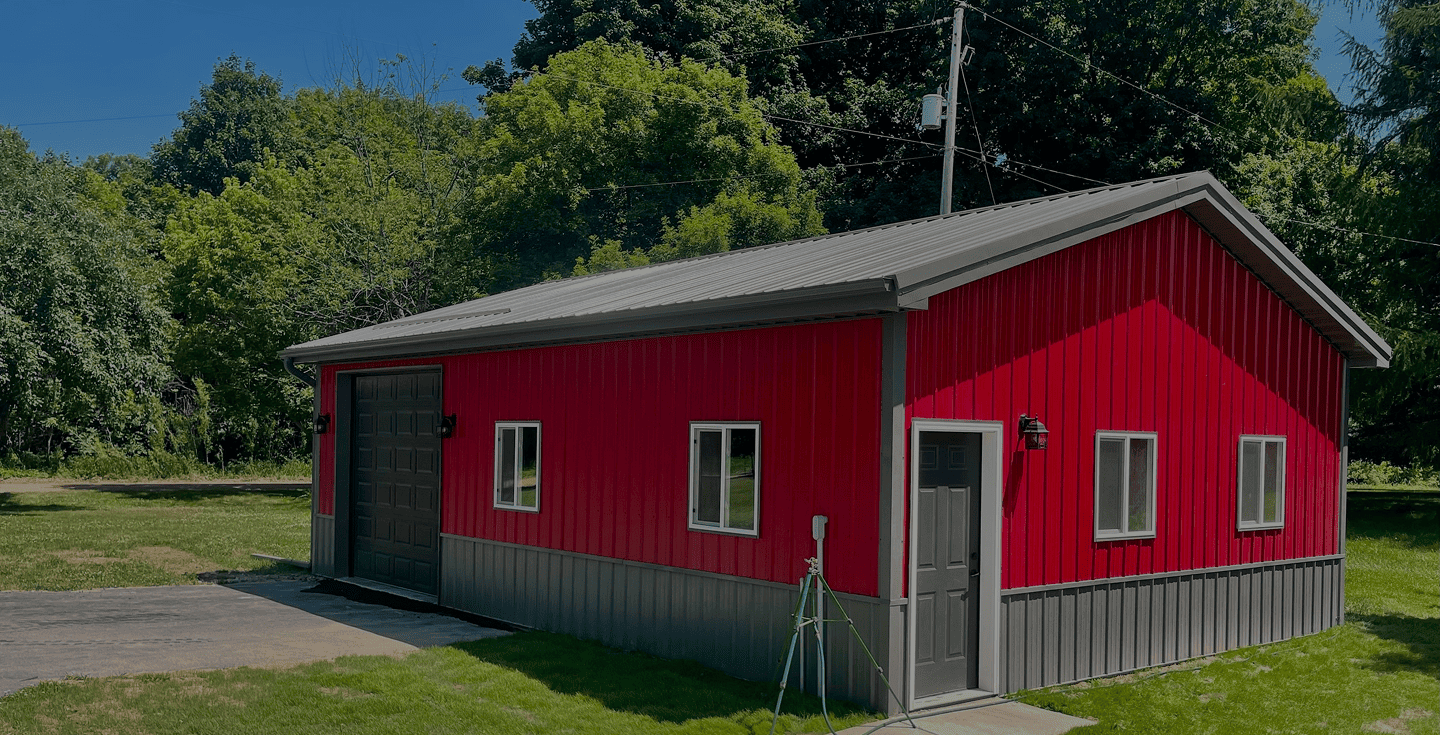
At Servinsky Engineering & Associates, we design and build post-frame pole barns across Ohio for homeowners, farmers, and business owners — from Columbus and Cincinnati to Cleveland, Toledo, and the smaller rural counties in between. Whether you need a storage building, workshop, garage, livestock shelter, or commercial facility, our team handles engineering, permitting guidance, and construction from start to finish.
Ohio’s climate is a real design factor, not a footnote. Lake-effect snow in the northern counties, heavy spring rainfall statewide, and freeze-thaw cycles that stress foundations all mean a pole barn here needs to be engineered differently than one in a drier or milder state. Every building we design accounts for local snow load and wind load requirements set by Ohio’s adopted building code, so your structure holds up over decades, not just one bad winter.
Picking the right builder matters more than most people expect going in — a poorly engineered post-frame building can develop roof or wall issues within a few years if snow load or footing depth wasn’t calculated correctly for your county.
Servinsky Engineering & Associates handles the full process: site evaluation, structural engineering, permit documentation, and construction. We work with property owners across Ohio’s varied terrain — from the flatter farmland of the west and northwest to the hillier southeastern counties — adjusting foundation and framing specs accordingly.
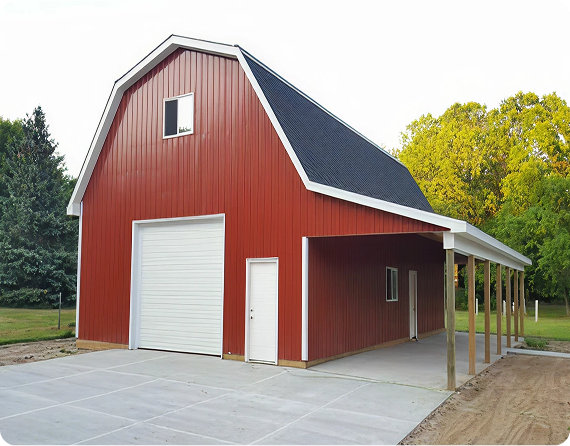
No two properties or budgets are the same, so we build around what you actually need:
Whether it’s a backyard garage in a suburban lot or a large agricultural structure on a working farm, the design is built around your site, not a generic template.
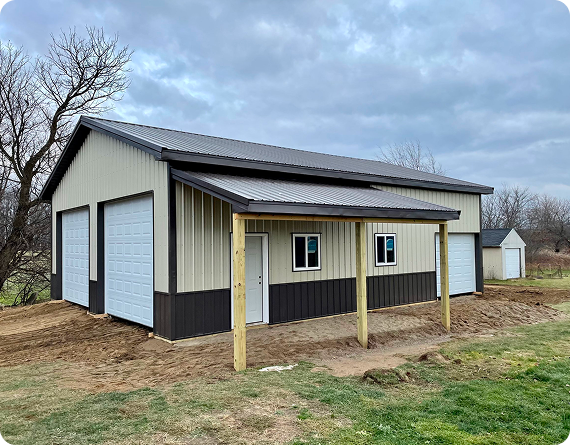
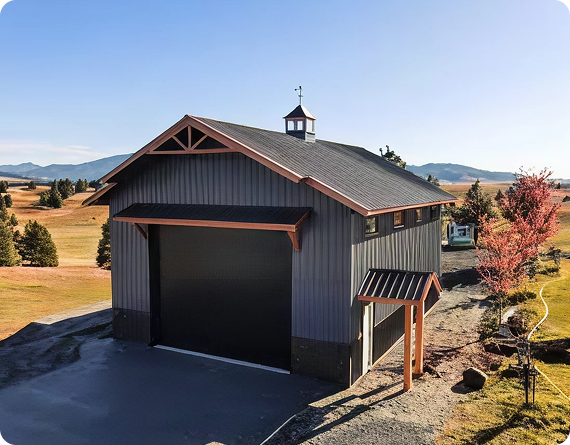
Homeowners across Ohio use pole barns for vehicle storage, workshops, hobby space, and general equipment storage. Beyond the added space, a well-built pole barn adds real resale value — buyers in Ohio increasingly look for outbuildings, especially in more rural or semi-rural counties.
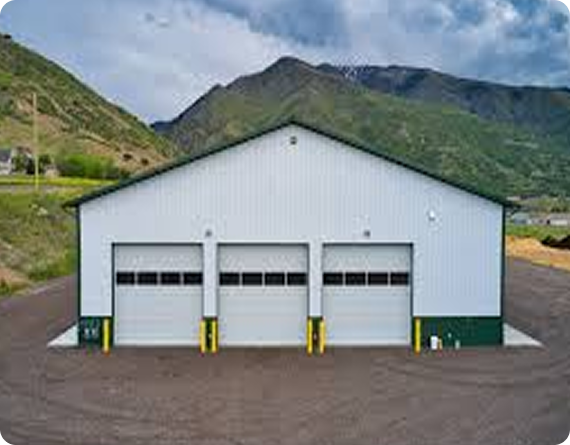
Ohio businesses — from equipment dealers to logistics operations — rely on post-frame buildings because they go up faster and cost less per square foot than conventional steel-frame construction, without sacrificing durability. If your operation needs a larger clear-span structure, we also handle commercial foundation and tension fabric building solutions.
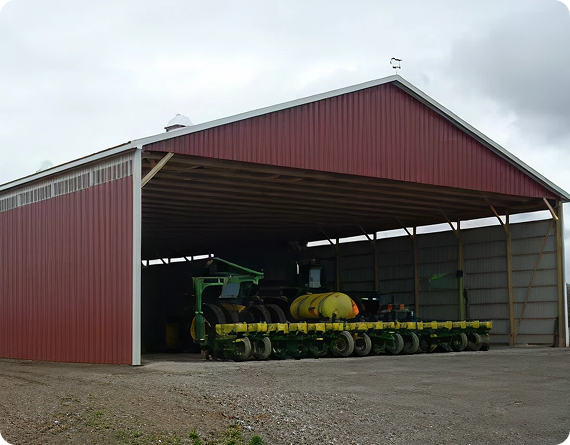
Ohio farms need buildings that hold up to daily equipment traffic, livestock, and the state’s full range of seasonal weather — from summer storms to winter ice loading on the roof. Our agricultural building services cover everything from equipment barns to livestock shelters, engineered specifically for the load requirements of your county.
For property owners who want to build it themselves, we offer engineered pole barn kits that include:
These kits are popular with contractors and farmers who want professional engineering behind the build without paying for full-service construction.
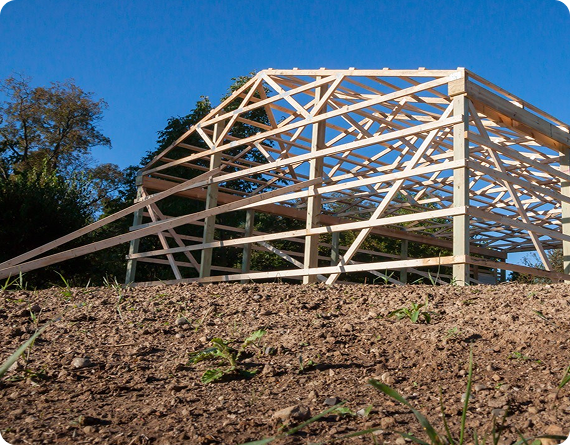
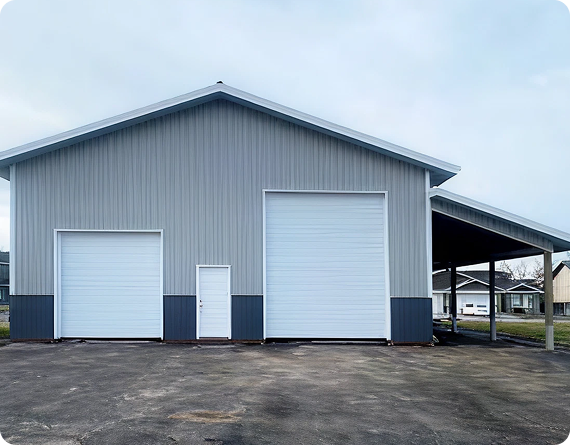
Steel roofing and siding hold up well against Ohio’s mix of humidity, snow, and wind — and require far less maintenance over time than wood siding. For buildings used year-round — workshops, offices inside a barn, or storage for temperature-sensitive equipment — we also offer insulation packages designed to keep the space usable through Ohio winters and summers alike.
Beyond pole barns, we also provide: