ServinSkyEng

Technical Engineering: Adapting to Texas Environments

Standard retail building designs frequently fail under local geotechnical and atmospheric conditions. When we engineer pole barns Texas clients can trust for generations, our drafting processes target specific regional challenges:

  • Mitigating Expansive Clay Soil: Much of the Texas landscape contains highly volatile clay that expands and contracts drastically with moisture changes. Our engineers calculate exact pier depths and concrete pad dimensions to anchor vertical columns firmly, preventing structural shifting or uneven settling.


  • Thermal Control & Radiant Heat: Texas summers place an immense heat load on large steel structures. We design framework configurations optimized for advanced radiant barriers, ridge ventilation systems, and specific insulation cavities to keep internal environments stable.


  • Structural Load Configurations: From handling heavy ice loads during unpredictable winter storms in the Panhandle to meeting wind load parameters near the Gulf, our architectural plans are tailored precisely to your specific county requirements.

Diverse Applications Across the Lone Star State

Agricultural Barns, Run-Ins & Ranch Infrastructure

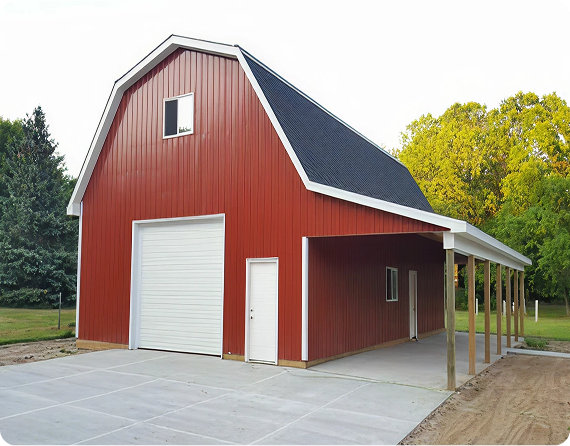
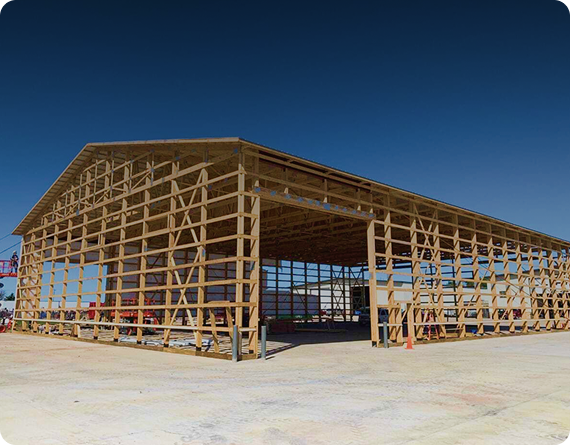
Texas ranching demands massive, clear-span footprints that allow heavy machinery and livestock to move without obstruction. We utilize advanced timber and steel truss configurations to eliminate the need for restrictive interior support columns.

  • Common Builds: Livestock shelters, hay storage facilities, equipment sheds, and multi-bay tractor garages.


  • Design Focus: High-clearance rooflines and custom ventilation pathways that maximize natural cross-breezes to protect animals and stored goods.

Industrial Warehouses & Commercial Spaces

Commercial developers require speed, zoning compliance, and structural longevity. Our engineering team assists pole barn builders in Texas by delivering highly accurate, code-compliant blueprints that streamline municipal approvals and field assembly.

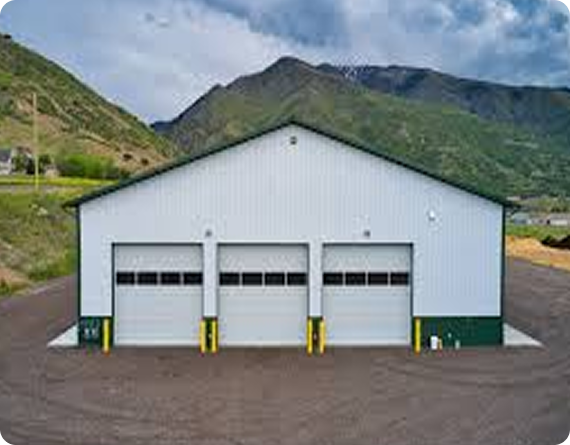
  • Common Builds: Localized logistics hubs, oilfield storage units, commercial workshops, and retail storefronts.


  • Design Focus: Integration of heavy-duty overhead crane supports, structural loading docks, and fire-rated partition framing.

Residential Workshops, Garages & Custom Barndominiums

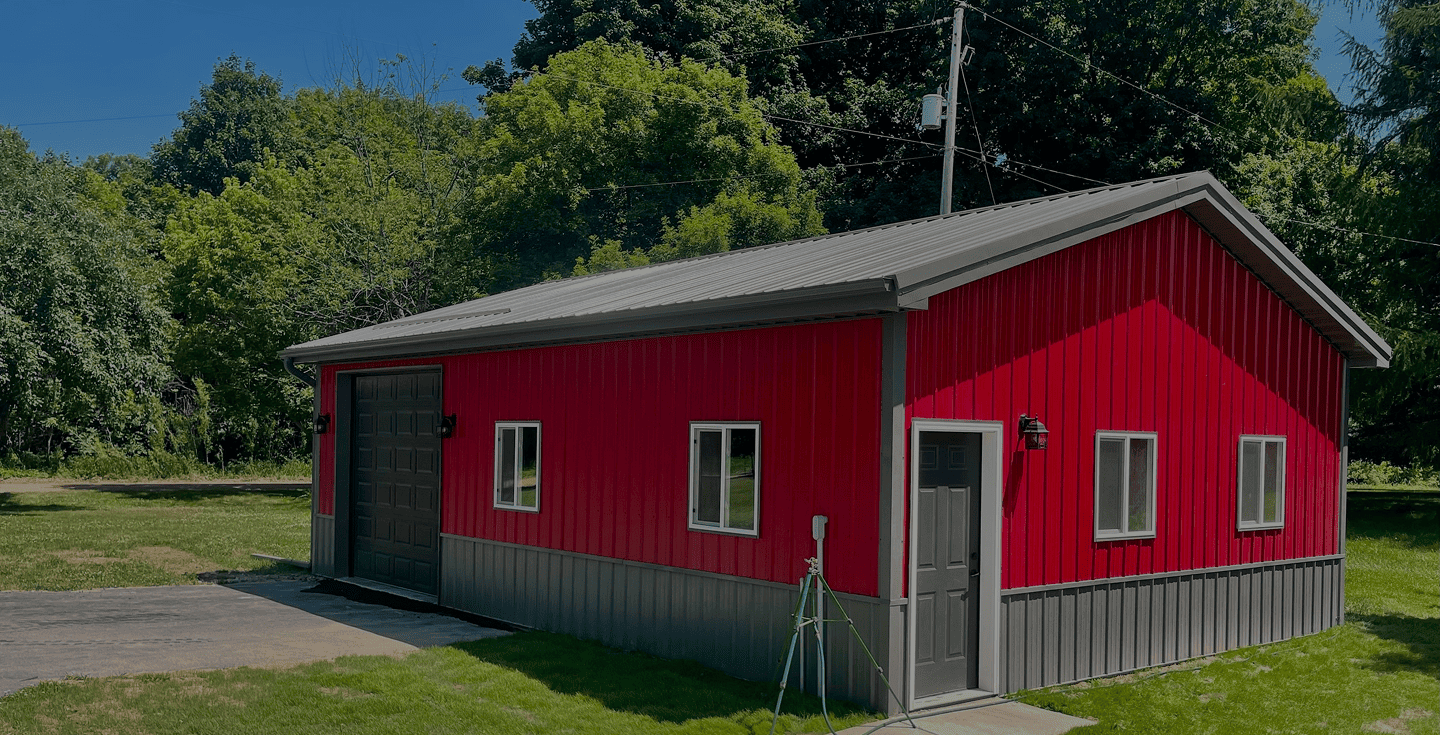
For landowners looking to add premium utility spaces or start a custom residential build, post-frame architecture offers a fast, budget-friendly path to a weather-tight shell.

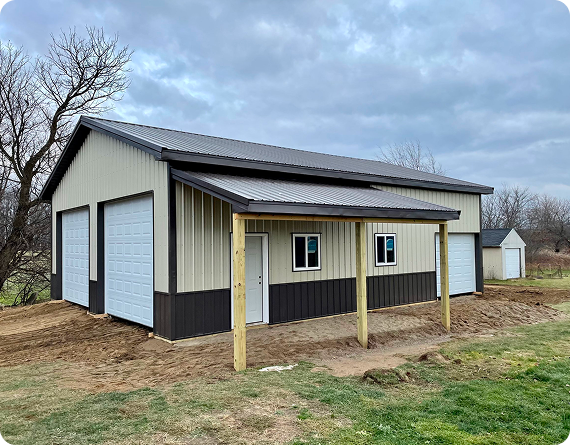
  • Common Builds: Detached multi-car garages, RV storage ports, standalone workshops, and structural framing for custom barndominiums.


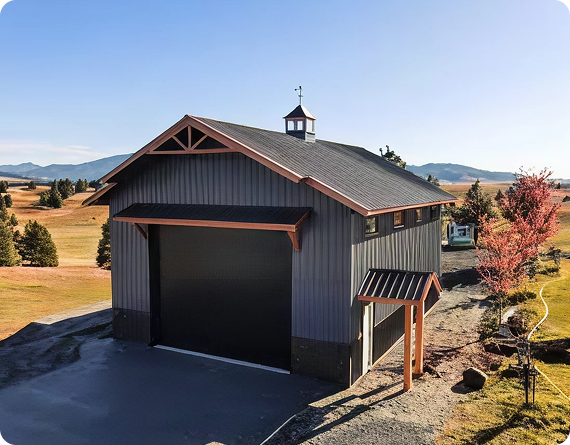
  • Design Focus: Flexible interior footprints that allow for straightforward electrical routing, plumbing installation, and multi-story floor layouts.

State-Approved Project Packages for Builders and DIYers

For contractors or independent property owners managing their own labor, sourcing materials independently can lead to costly errors. We supply complete, custom-engineered pole barn kits Texas builders can rely on to eliminate logistical friction. Every component package is calculated to minimize waste and arrives directly at your site with professional structural specifications.

Inside each package, you will receive certified structural blueprints bearing professional engineering stamps verified for your specific county’s building codes. To ensure your structure handles the regional elements, the shell components feature precision-cut, UC4B marine-grade pressure-treated posts rated for direct ground contact, along with heavy-duty engineered roof trusses and high-tensile metal siding panels.

Ready to start your building project?

Contact the engineering team at Servinsky Engineering & Associates today to request a line-item quote for a custom kit tailored to your parcel coordinates, or call our office to schedule a structural consultation for your upcoming build.

What are the permitting rules for building pole barns in Texas?

Permitting rules vary drastically depending on your exact location. Many rural Texas counties do not require formal building permits for agricultural structures outside city limits. However, if you are building within city jurisdictions or specific municipal ETJs (Extraterritorial Jurisdictions), structural engineering prints are strictly required. Our stamped engineering plans ensure you pass these municipal reviews without costly delays.

Why choose post-frame construction over traditional steel buildings?

While both are highly durable, post-frame structures utilize deeply embedded structural columns that anchor directly into the ground. This eliminates the massive upfront expense of pouring a continuous concrete perimeter foundation, making them exceptionally cost-effective for large properties.

Can a post-frame building handle extreme Texas weather?

Yes. When designed by a professional team, modern pole barns in Texas easily withstand high straight-line winds, intense heat, and severe storms. The key lies in the deep embedment of the main posts, which act like tree roots to resist severe atmospheric uplift pressures.

How long does it take to construct a pole barn in Texas?

Construction timelines vary depending on project size, weather conditions, permitting requirements, site preparation, and design complexity. Many projects are completed within a few weeks after approvals are secured.