ServinSkyEng

Regional Environmental Engineering for Washington Microclimates

When designing pole barns Washington, our engineering team calculates specific environmental loads:

  • Pacific Rainfall and Saturated Soil Foundations: In humid coastal zones like the Puget Sound basin, continuous moisture softens surface soils. We specify deep-set, pressure-treated structural posts on broad concrete footings to prevent settling and lateral soil displacement.

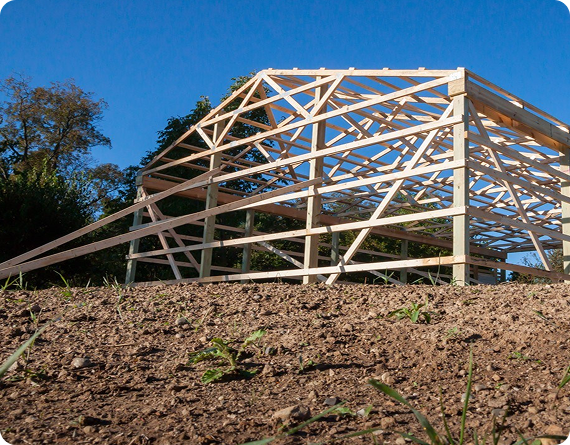
  • Cascades and Eastern Snow Loads: Alpine and inland locations demand high ground snow load calculations, often ranging from 30 PSF to over 100 PSF near the mountains. We design engineered timber roof trusses with reinforced gusset plates to support heavy snow accumulation without structural deflection.

  • Seismic Load Vectors: Washington sits in an active seismic zone. Post-frame construction inherently performs well during ground motion due to its continuous load path and soil-anchored columns, provided the roof-to-wall diaphragms are properly engineered.

 

Advanced Moisture Barrier Systems and Corrosion Defense

Persistent precipitation and high atmospheric humidity make moisture management critical for structural longevity:

  • Condensation Control Systems: Uninsulated metal roofs drip moisture when warm interior air hits a cold steel shell. We integrate vapor barriers and condensation-control underlayments directly below the metal roof panels.

  • Ground-Contact Timber Protection: Continuous soil dampness causes premature rot in untreated lumber. We specify heavy-duty UC4B marine-grade pressure-treated solid columns or glue-laminated posts designed for direct, permanent earth embedment.

  • Galvanized Cladding and Fasteners: High-tensile steel exterior panels are finished with multi-layer baked enamel coatings and secured with stainless steel or heavy-galvanized mechanical fasteners to prevent rust streak leaks.

Agricultural Solutions for Pacific Northwest Operations

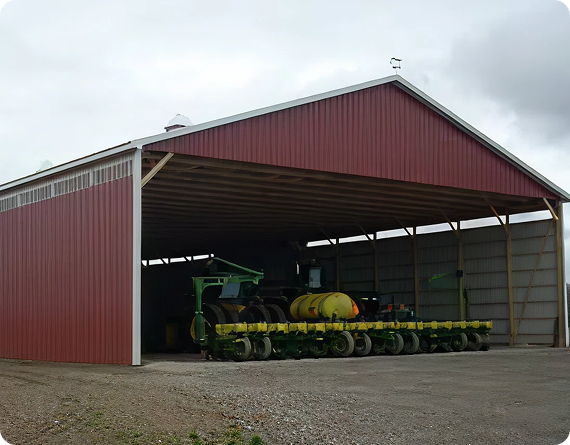
Agricultural facilities across the Skagit, Yakima, and Palouse regions require open interior space to maneuver heavy machinery, shelter livestock, or store high-value crops.

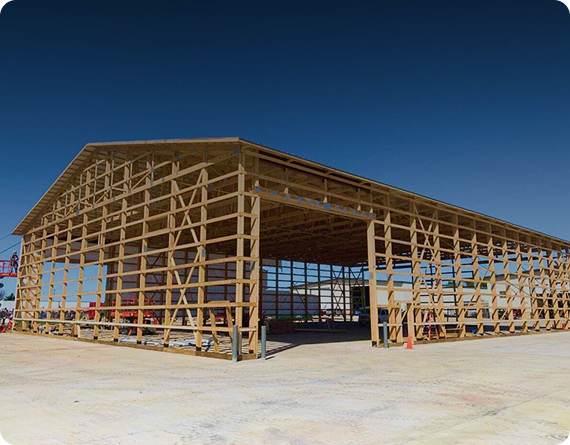
  • Clear-Span Truss Engineering: Unobstructed timber truss systems eliminate interior support posts, allowing maximum floor clearance for combine harvesters, tractor bays, and bulk feed storage.


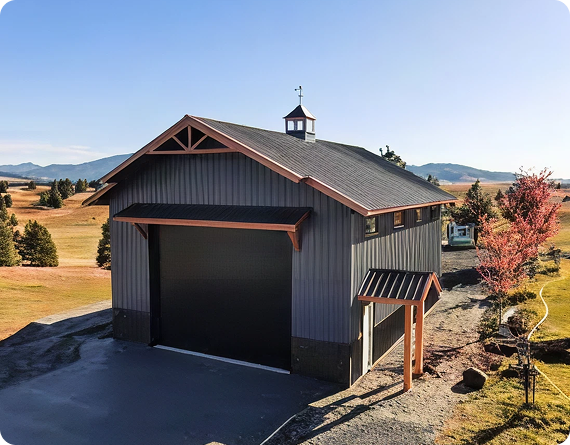
  • Microclimate Ventilation: Open-sided designs, integrated cupolas, and continuous ridge vents maintain steady airflow, preventing heat build-up and reducing moisture accumulation around livestock.

Commercial Warehouses, Fleet Hubs & Workshops

Commercial ventures in Washington face strict zoning rules, commercial fire codes, and environmental setbacks. Partnering with seasoned pole barn builders in Washington ensures your structural plans meet state accessibility, fire safety, and municipal standards from day one.

  • Structural Integration for Heavy Equipment: Framing is engineered to accommodate wide commercial roll-up doors, high-capacity mezzanine storage levels, and fire-rated interior partition walls.


  • Site Layout and Accessibility: We optimize building footprints on your parcel coordinates to facilitate delivery truck turnarounds and clear emergency vehicle access lanes.

Custom Residential Garages, Workshops & Barndominium Shells

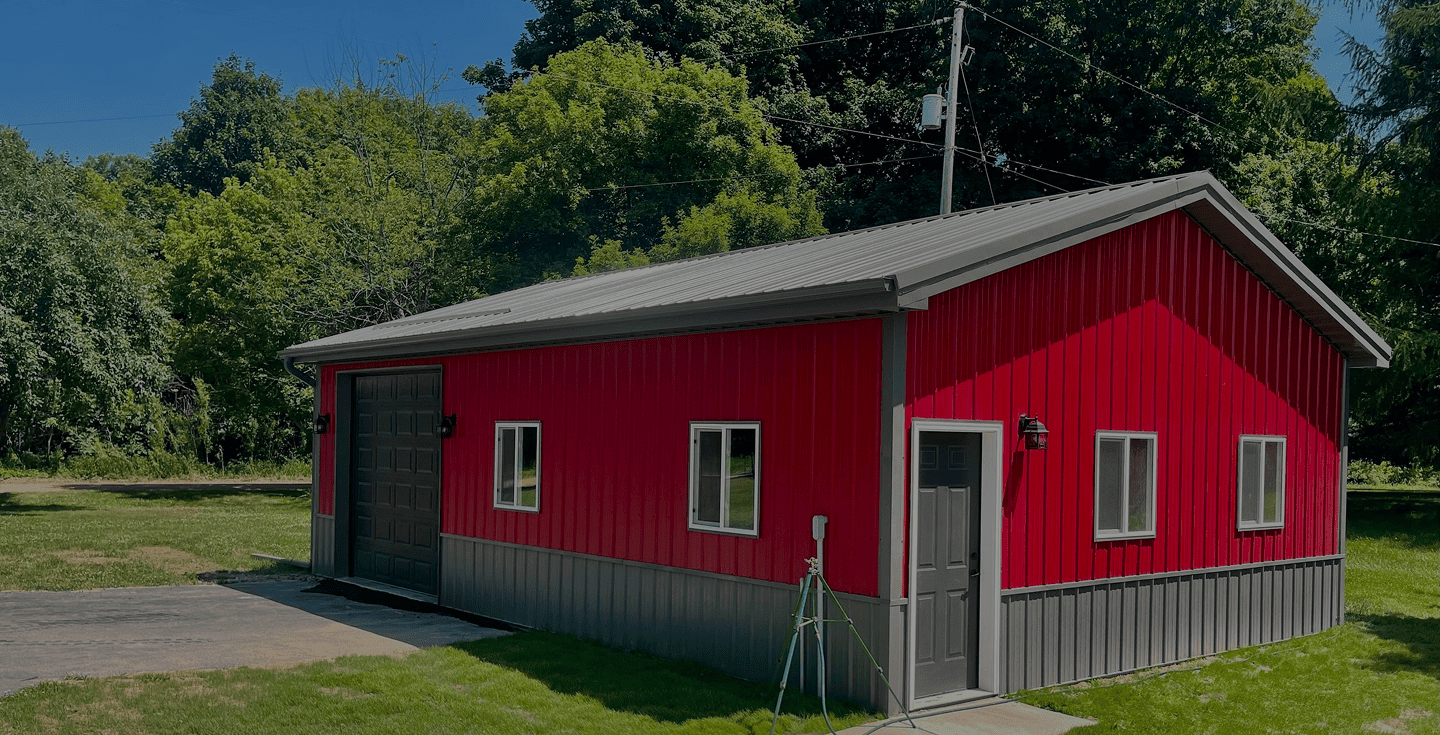
Homeowners needing additional vehicle bays, dedicated hobby space, or custom living quarters demand buildings that match the architectural character of nearby residences.

  • Flexible Interior Layouts: Post-frame construction transfers structural loads to the exterior walls and ground columns. This leaves the interior footprint completely load-free, giving you total freedom to design living spaces, partitions, and utility layouts.


  • Prepped for Complete Insulation: Framing layouts are engineered to support full thermal envelope packages—such as spray foam, cavity batt insulation, or rigid board systems—allowing comfortable, cost-effective climate control year-round.

Stamped Engineering Kits for Contractors and Self-Builders

If you are managing your own construction or working with a local build team, we deliver site-specific structural packages for pole barns Washington that clear municipal permitting without structural revisions.

Package Component Breakdown

  1. Site-Specific Stamped Blueprints: Comprehensive structural drawings stamped by a licensed Washington state professional structural engineer.

  2. Structural Lumber and Steel: UC4B-rated ground-contact posts, pre-engineered roof trusses, heavy-gauge steel wall and roof panels, and load-rated purlins/girts.

  3. Hardware and Fasteners: Commercial-grade connection brackets, high-wind mechanical fasteners, layout plans, and multi-step assembly guides.

Navigating Permitting with Skilled Pole Barn Builders in Washington

Working alongside experienced pole barn builders in Washington guarantees that your project submittals contain site-specific engineering documentation. Providing complete calculations for soil bearing capacity, truss uplift resistance, and diaphragm shear drastically shortens the review timeline at your local planning desk.

Request a Structural Engineering Consultation

Ready to start your building project? Contact Servinsky Engineering & Associates to request a detailed line-item quote for high-performance pole barns in Washington, or speak directly with our structural engineering team to discuss your parcel requirements.

Do I need a building permit for post-frame construction in Washington State?

Yes. Nearly all Washington counties require structural building permits for permanent post-frame buildings. Providing stamped structural plans with precise wind, snow, and seismic calculations prevents delays during county plan review.

What is the estimated cost per square foot to construct a post-frame building in Washington?

Basic shell-only structures generally range between $25 and $50 per square foot for materials and primary assembly. Total costs vary based on parcel snow load requirements, wind zone ratings, site excavation needs, and interior finishes like concrete slabs or thermal insulation packages.

Why choose post-frame construction over standard stick framing?

Post-frame construction transfers structural loads deep into solid ground via deeply anchored timber columns. This eliminates the need for expensive, continuous poured-concrete perimeter footings while allowing for wide, open interior clear spans without supporting load-bearing interior walls.

How long does it take to construct a pole barn in Washington state?

Project timelines depend on factors such as building size, permitting requirements, site preparation, weather conditions, and project complexity. Many buildings are completed within several weeks after approvals are obtained.

How do engineered post-frame structures perform under heavy snow and high winds?

When engineered specifically for local environmental codes, post-frame structures handle severe snow and storm conditions exceptionally well. Deep column embedment, continuous structural load paths, and engineered timber trusses evenly distribute roof loads and lateral wind pressure across the entire frame.